SIGN UP Login/Register
10411 SW Highpointe Drive, Unit 263 Ashby, Stuart, FL 34997 Photo
New - 5 Hours Ago
10411 SW Highpointe Drive, Unit 263 Ashby, Stuart, FL 34997 Photo
New - 5 Hours Ago
10411 SW Highpointe Drive, Unit 263 Ashby, Stuart, FL 34997 Photo

30 Photos

10411 SW Highpointe Drive, 263 Ashby Stuart, FL 34997
$874,990
  • Beds
    4
  • Baths
    3 full
  • Total Square Feet
    3,268
  • Lot Size
    0.20 acre(s)

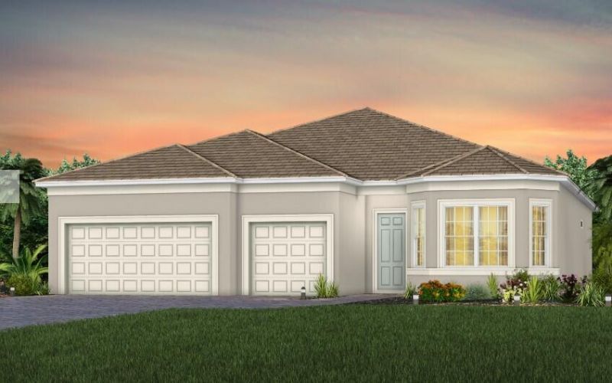
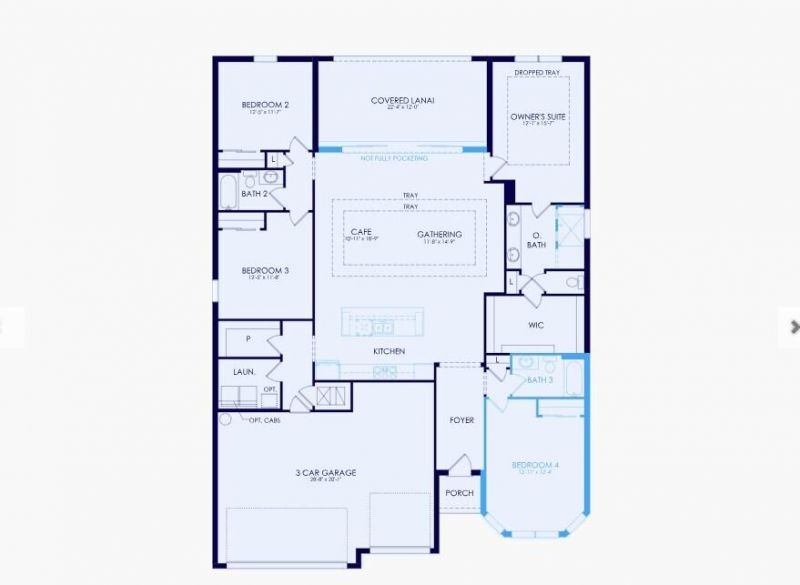
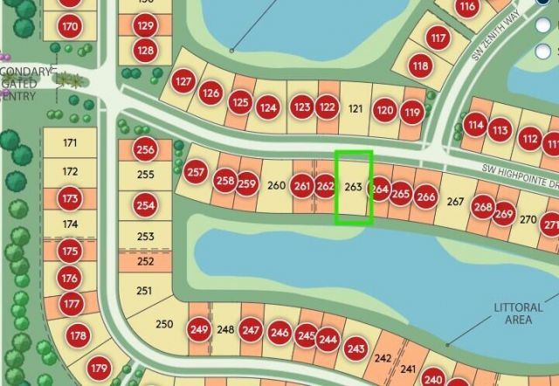
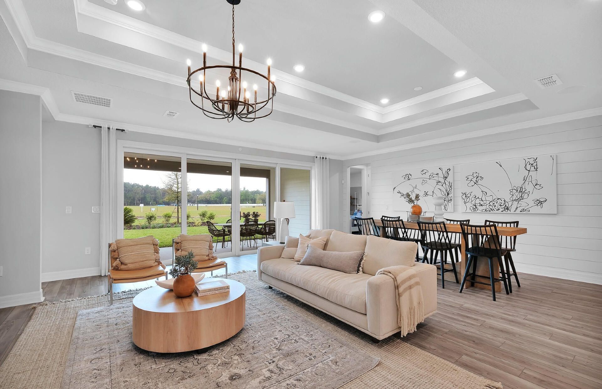
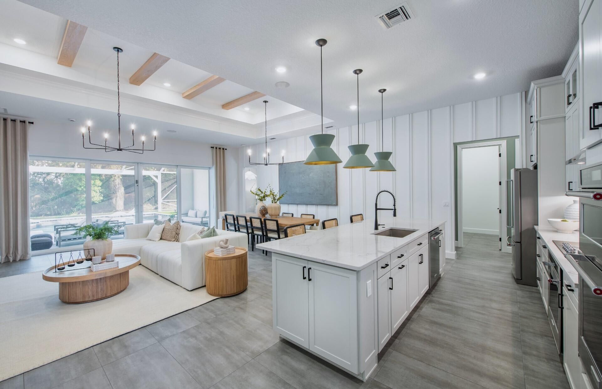
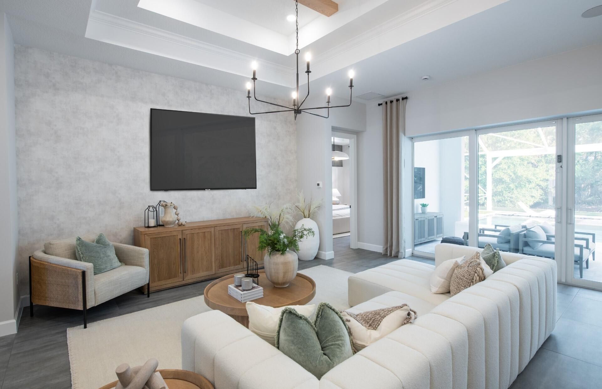
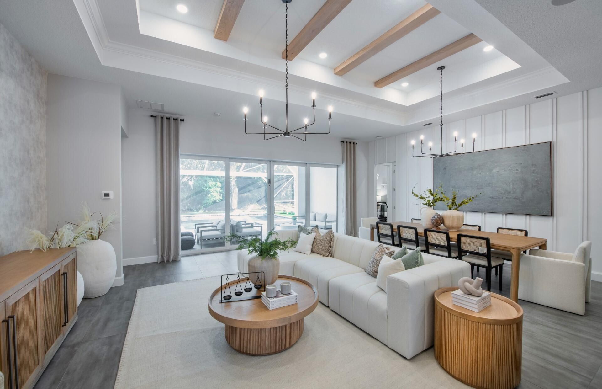
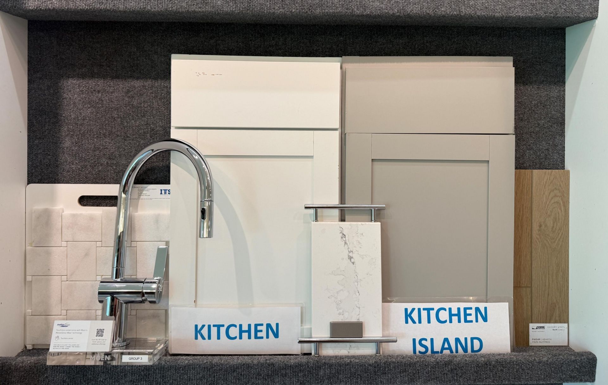
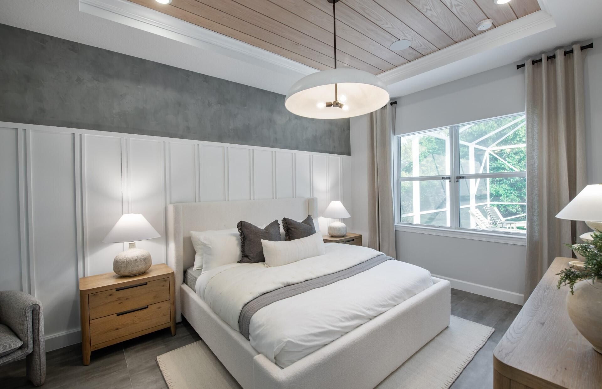
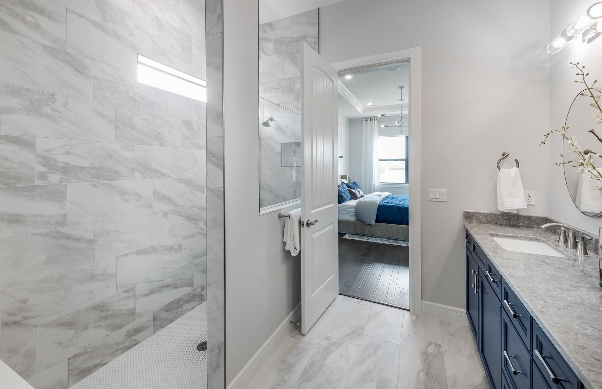
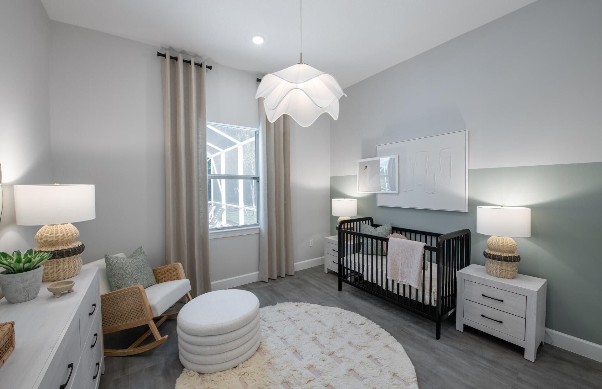
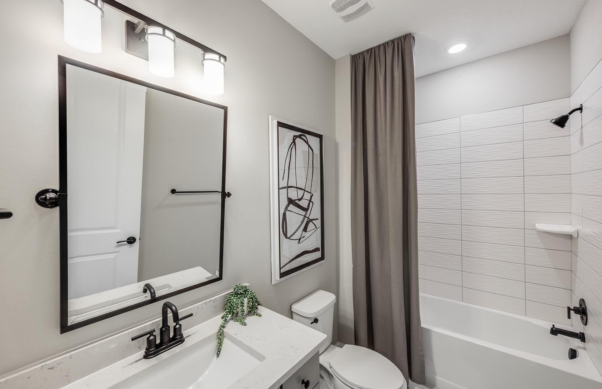
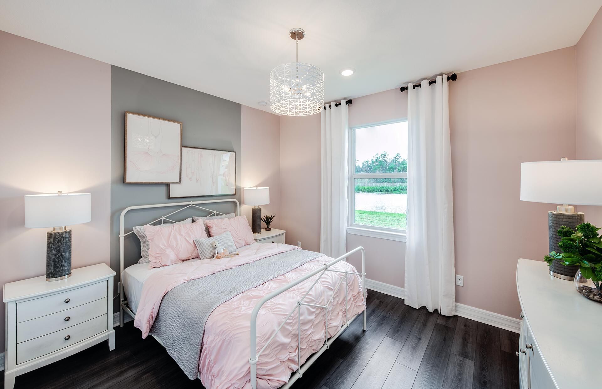
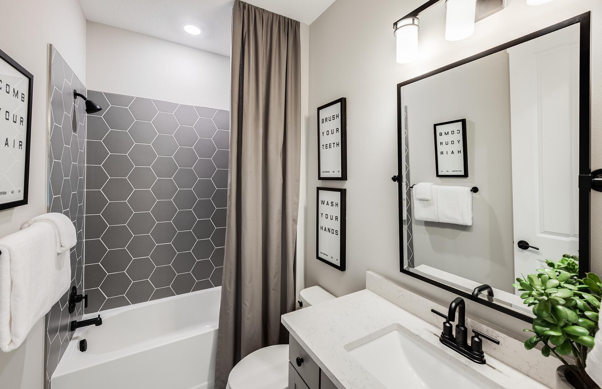
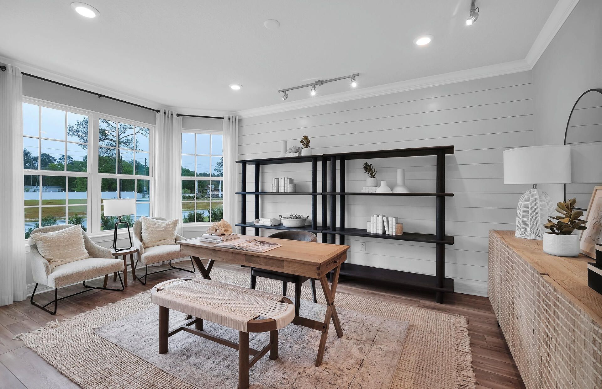
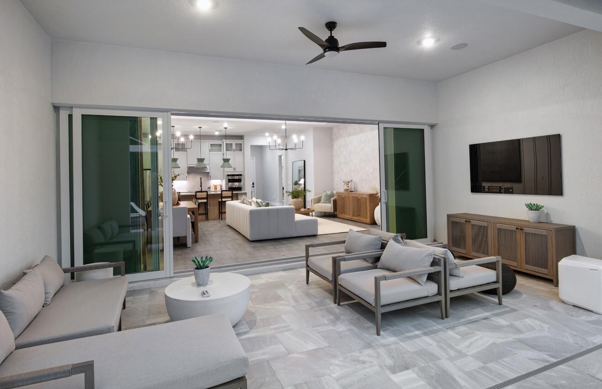
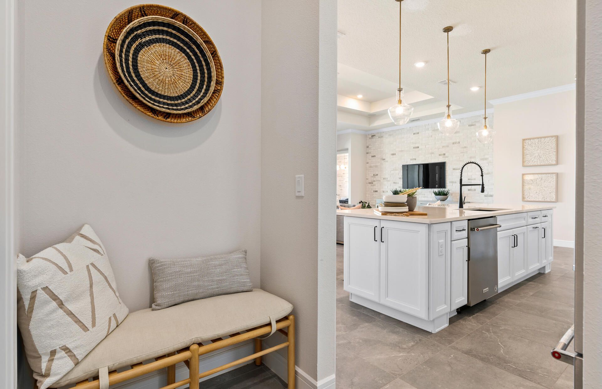
UNDER CONSTRUCTION: This open concept 4 Bedroom plan has been adorned with on-trend design finishes and sits on a beautiful lake lot with premier eastern exposure. From the built in Kitchen with welcoming Island to the impressive pocketing sliding doors leading to the covered lanai, this home is a perfect fit for most every lifestyle. Luxury vinyl plan flooring flows seamlessly throughout all the living spaces and bedrooms, giving the home a warm inviting feel. Highpointe is selling fast! ...

View More

Property Summary

MLS Number: B26071868
Status: Active
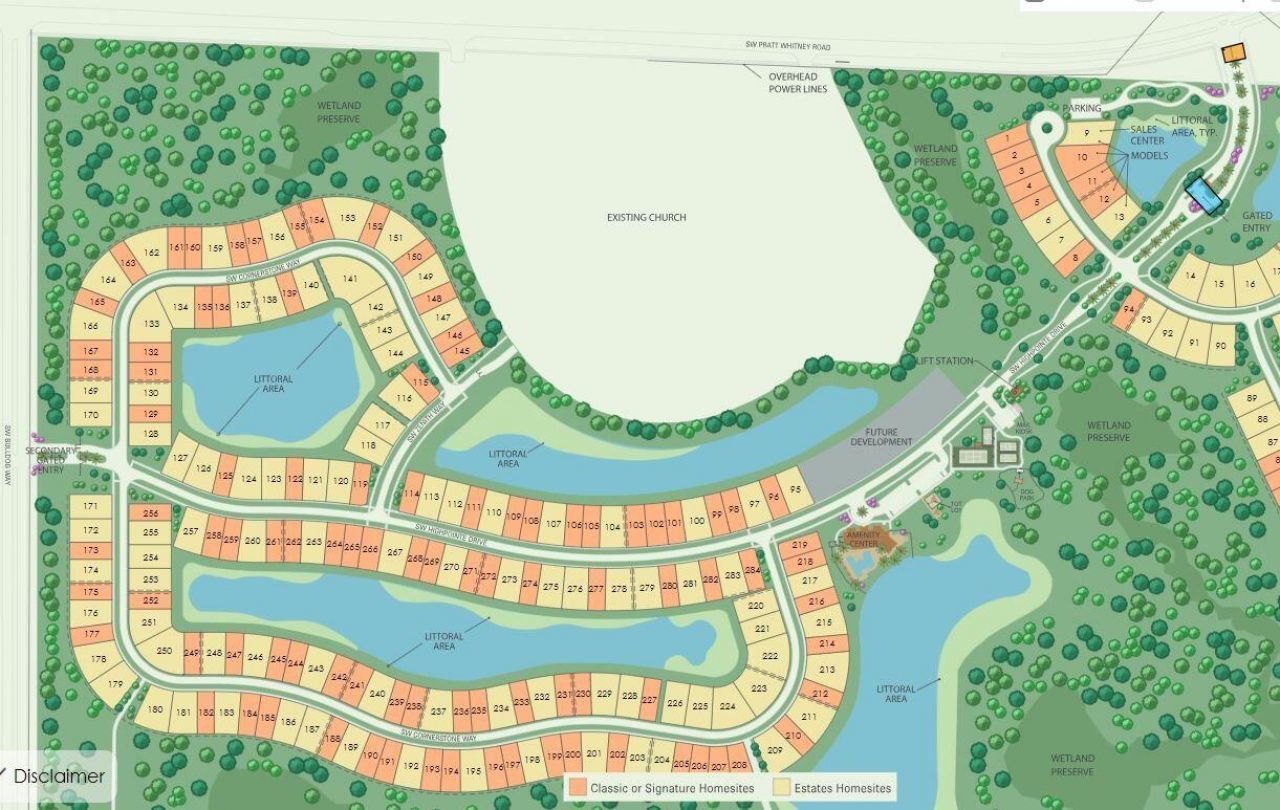
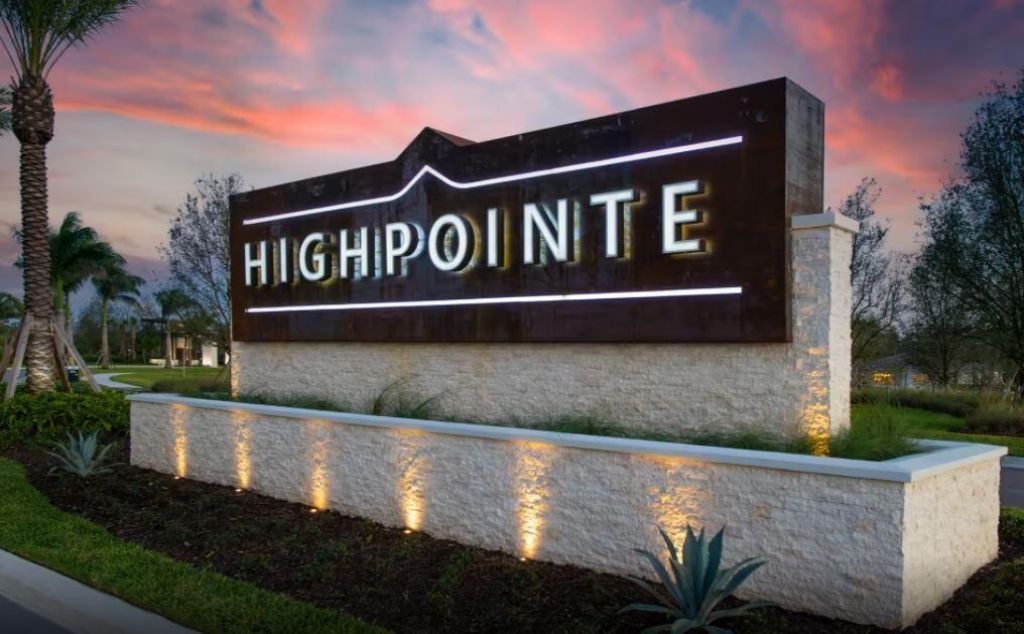
Subdivision: HIGHPOINTE
County: Martin
Bedrooms: 4
Total Square Feet: 3,268
Price Per Sq. Ft.: $268
New Constuction: No
Waterfront: Yes
Property Type: Residential - Single Family
Cooling: Central Air
Garage: 3 car attached
Heating: Central
Lot Size: 0.20 Acres
Roof Type: Tile
Stories: 1.0
Taxes: $1,196
Year Built: 2026
HOA Fee: $429/ Monthly

Featured Amenities

Entrance Foyer
High Ceilings
Kitchen Island
Pantry
Walk-In Closet(s)
Bedroom Layout - Split
Storage
Cabana
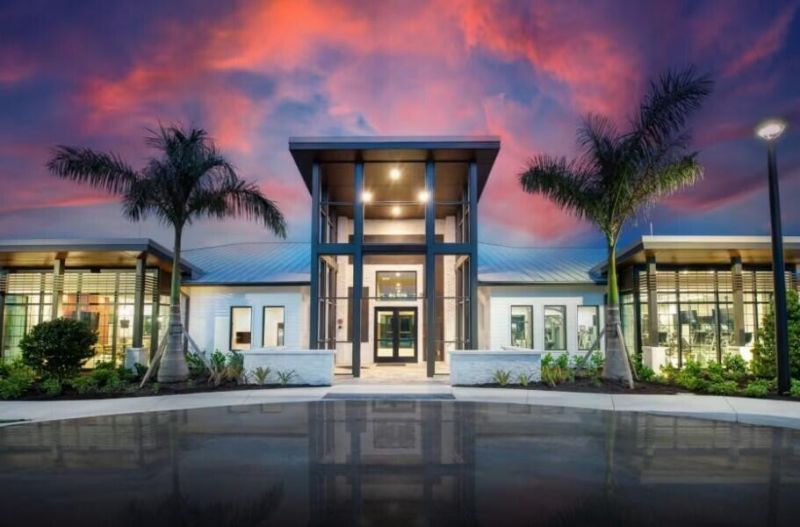
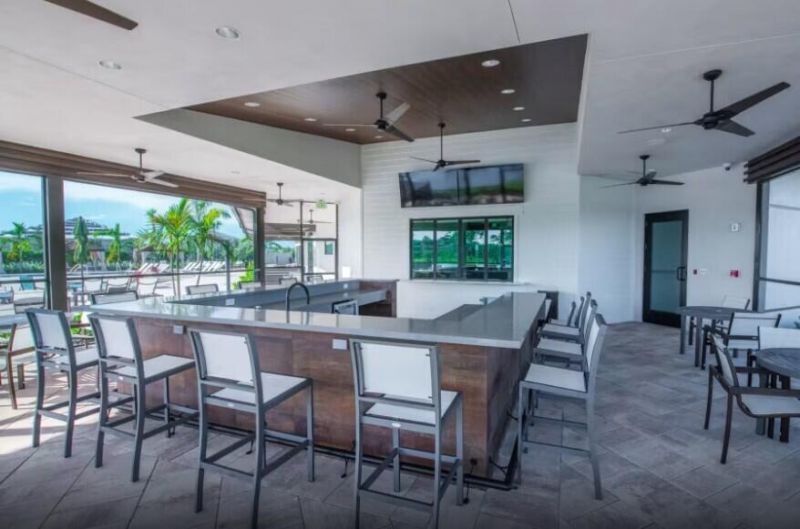
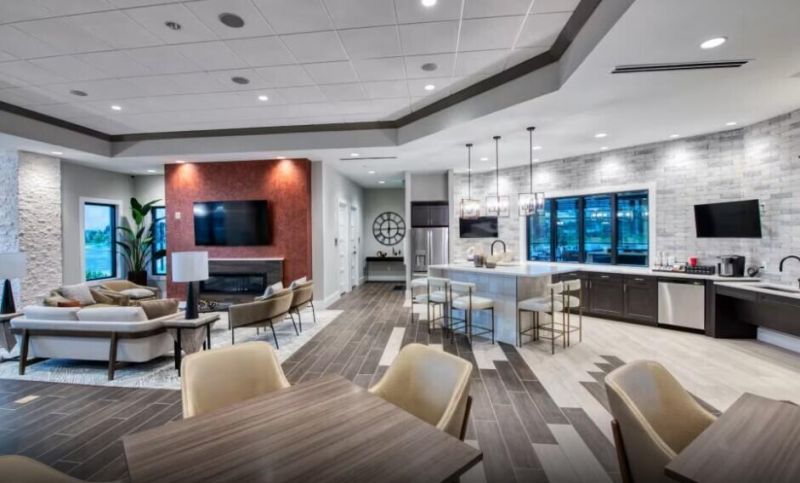
Clubhouse
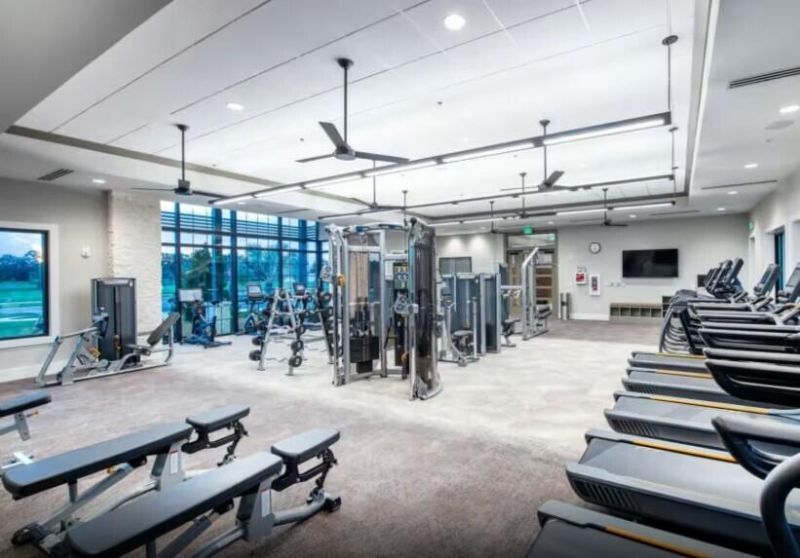
Fitness Center
Other
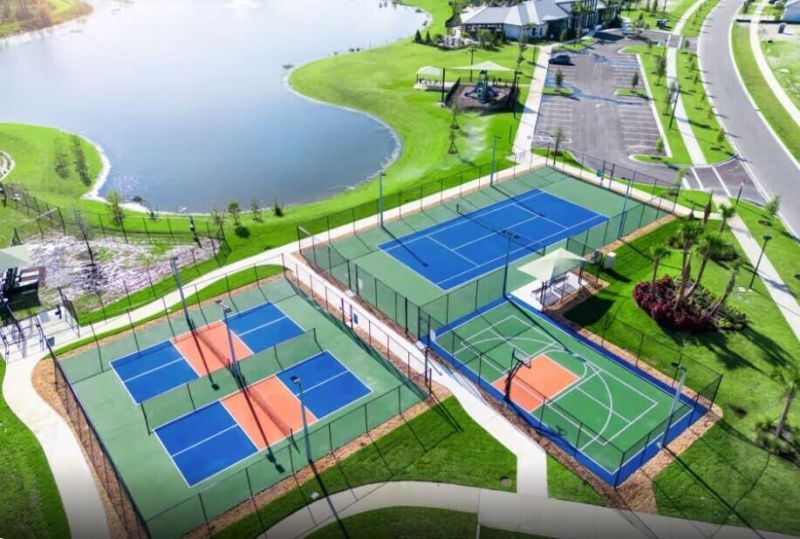
Playground
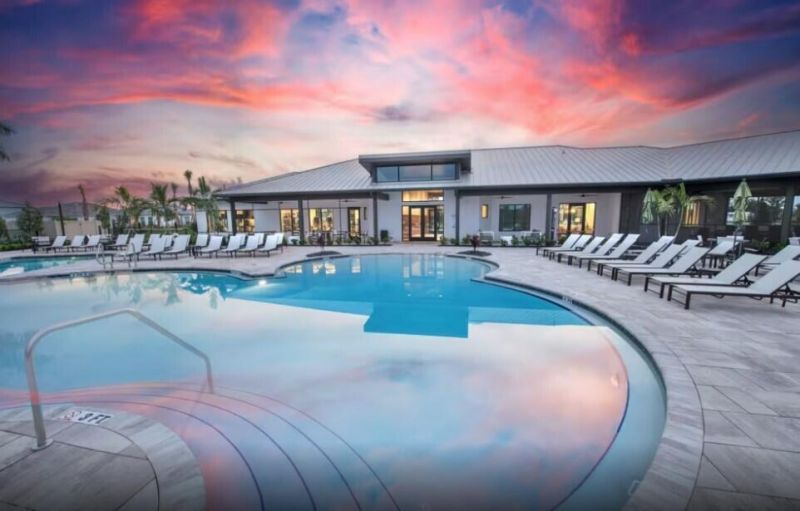
Pool
Community Room
Internet Included
Kitchen Facilities
Pickleball Court(s)
Sidewalks
Street Lights
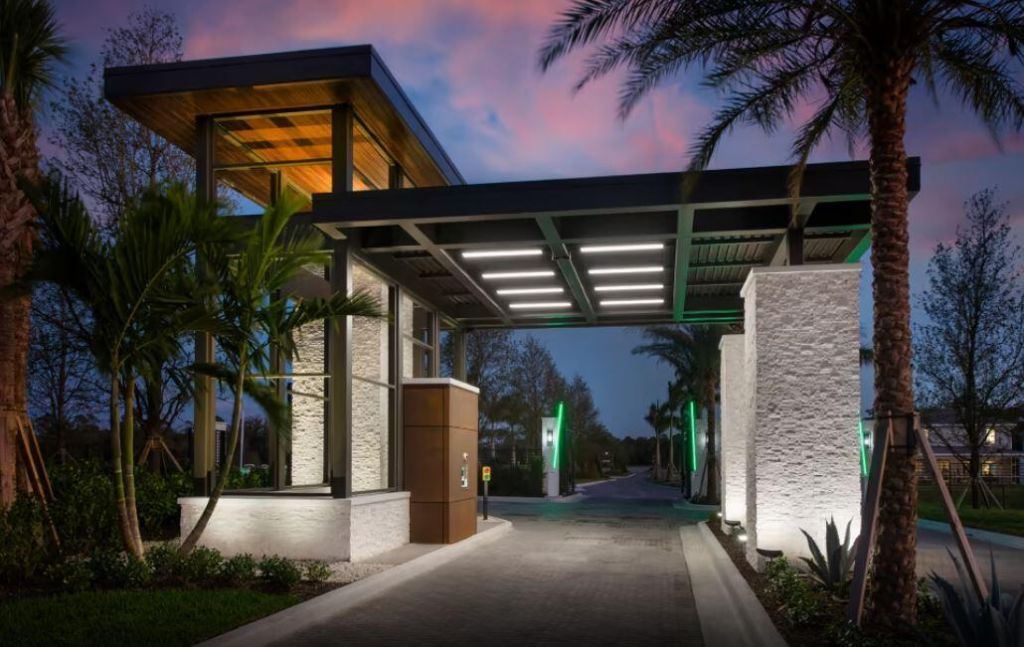
Gated
Recreation Facilities

Property Details

Accessibility: Common Area
Appliances: Cooktop, Dryer, Disposal, Dishwasher, Microwave, Oven, Refrigerator, Washer, Electric Cooktop
Association Fee Includes: Internet, Maintenance Grounds, Common Areas, Recreation Facility
Exterior: CBS
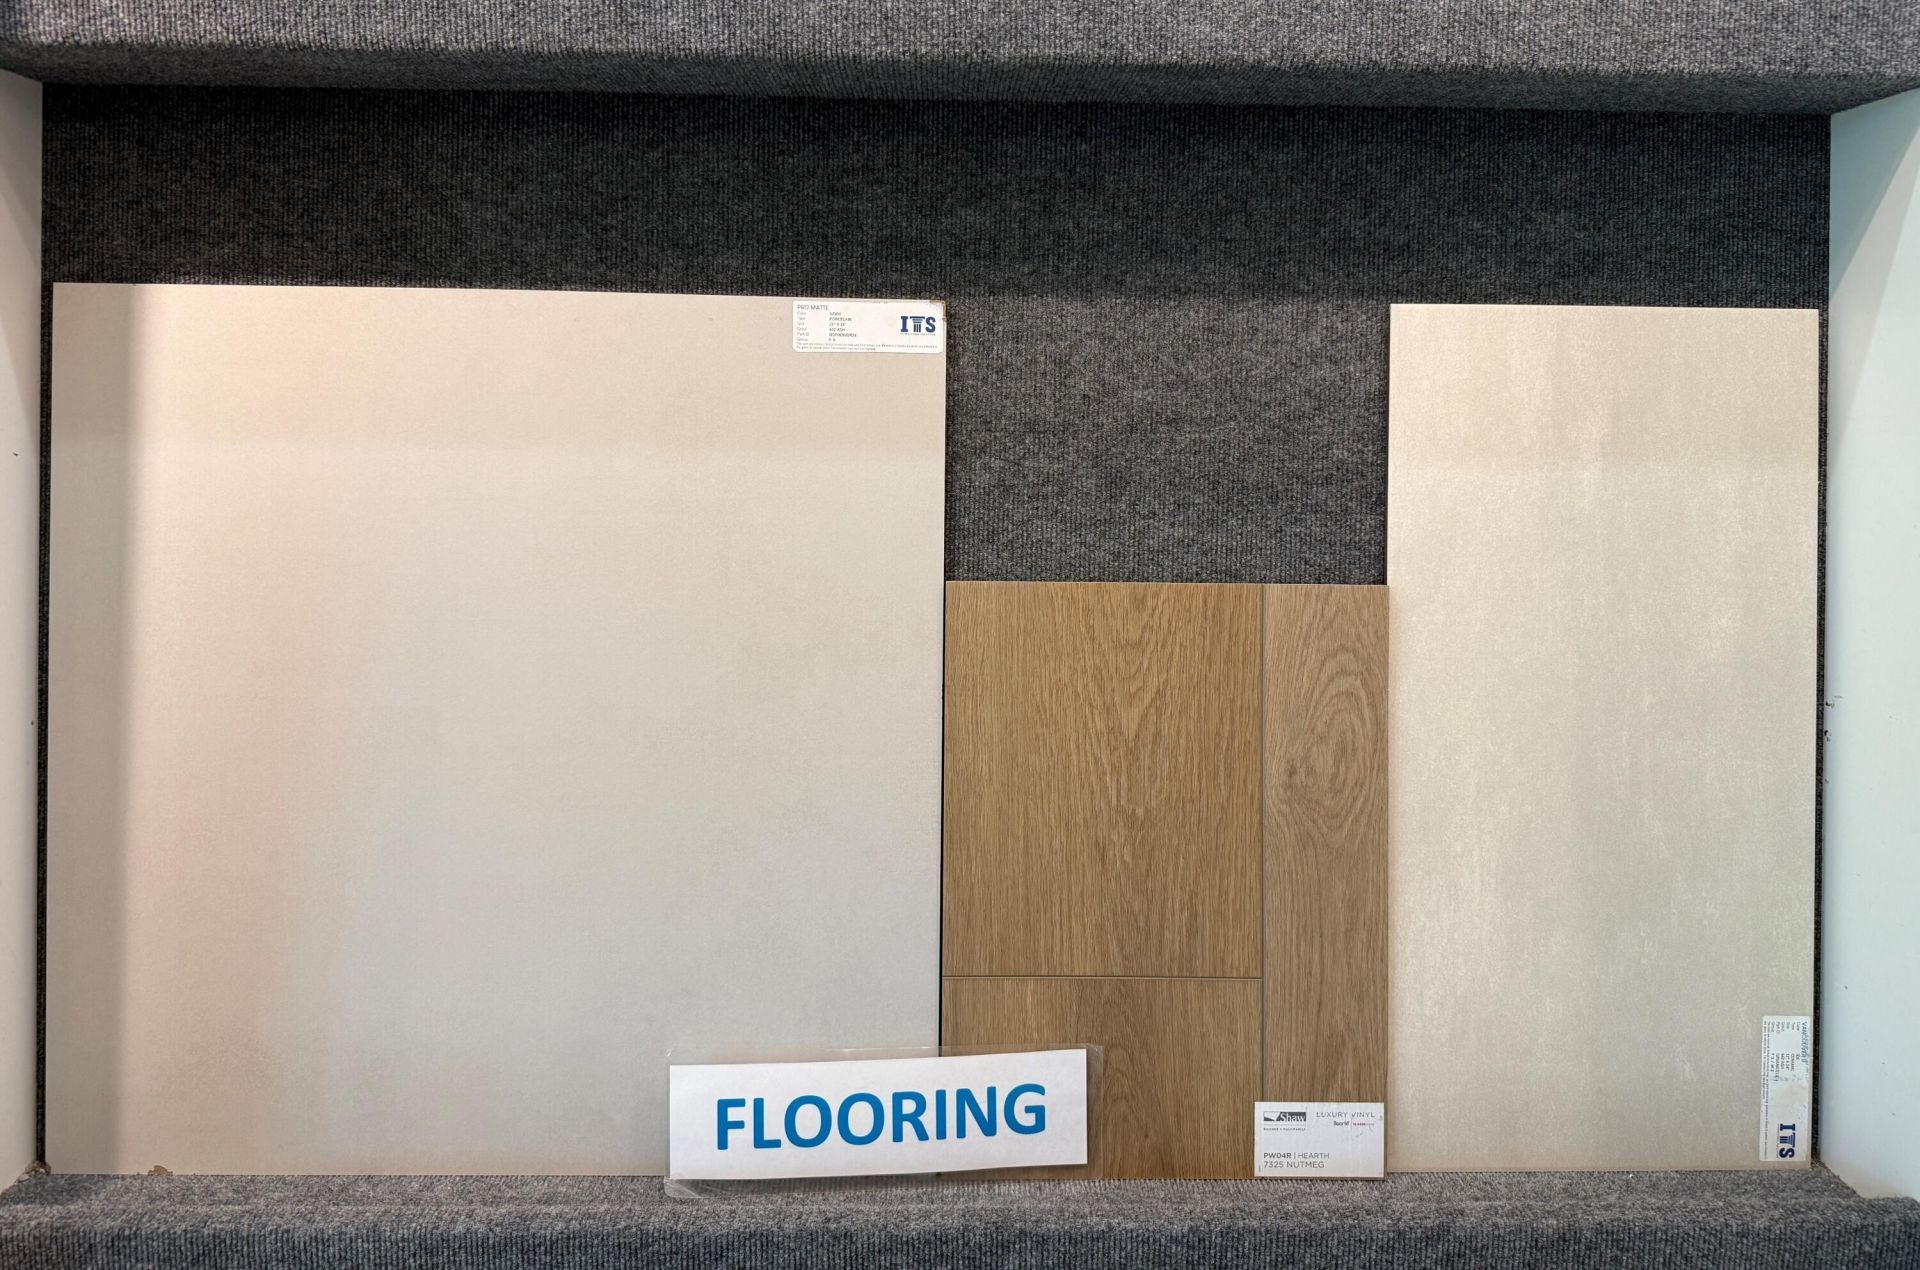
Flooring: Tile, Vinyl
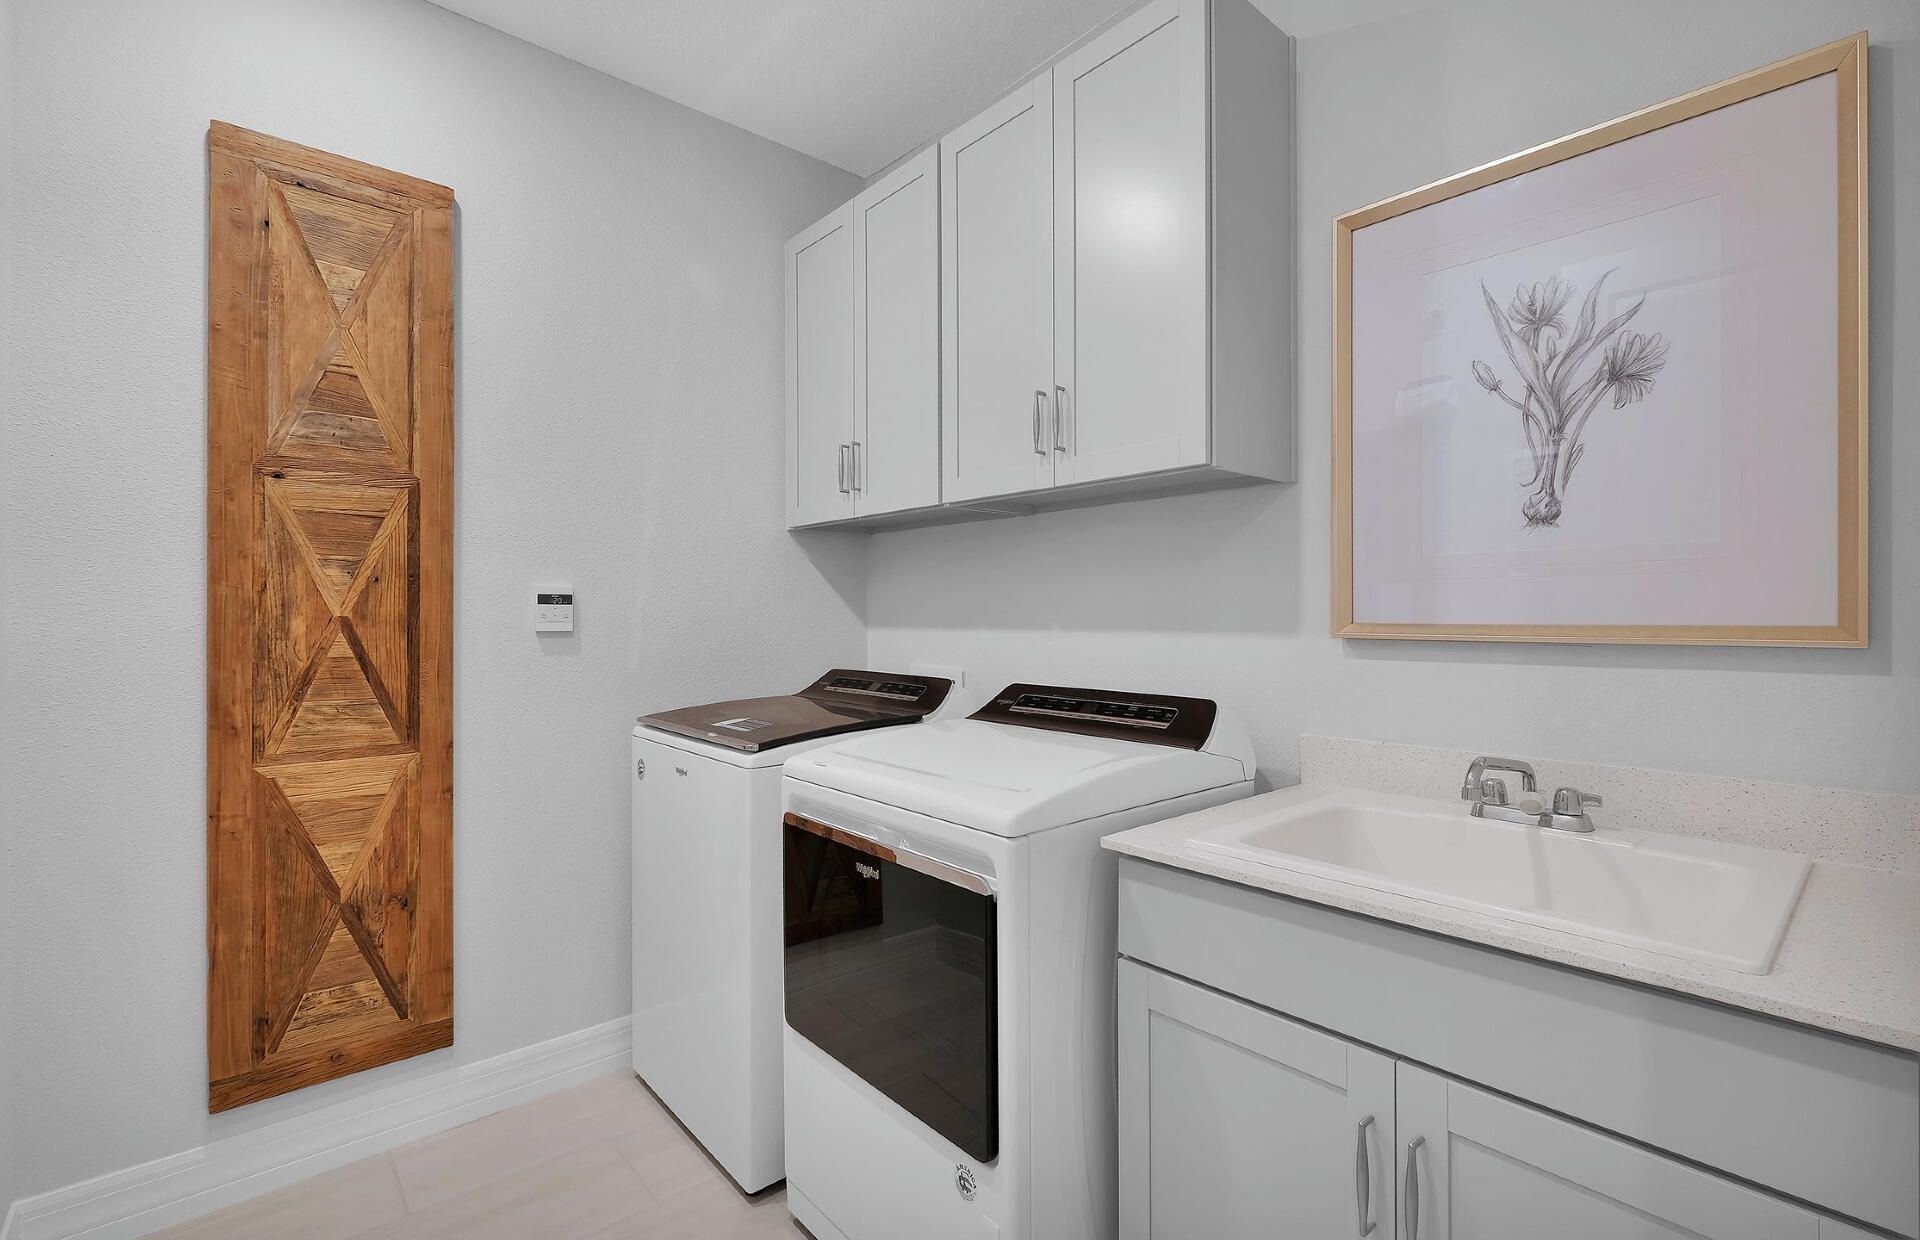
Laundry: Laundry Room, Laundry Tub
Parcel#: 173941001000026300
Parking: Garage Door Opener, Paver Block, Garage, Attached Garage
Parking Notes: Garage Door Opener, Paver Block, Garage, Attached Gar
Pets Allowed: Yes, Breed Restrictions
Restrictions: Other Restrictions, Lease Restrictions
Security: Gated - No Guard
Sewer: Public Sewer
SQFT Living: 2334
Structure Type: House
Total Rooms: 3
Utilities: Underground Utilities
Water: Public
Construction: CBS

Local Schools

High School: South Fork
Middle School: Dr. David L. Anderson
Elementary School: Crystal Lake (Martin)

Neighborhood Information

Neighborhood Map

Neighborhood Hero

Neighborhood Highlights

Neighborhood Characteristics

Neighborhood Market Trend

Neighborhood Schools

Courtesy of

Agency Name: Pulte Realty Inc
Agent Name: David A Achee
Agency Phone: 561-206-1417

agent picture

Presented by

Agent Name: James Clarke
Agent Phone: 561.313.6594
Agency Title: Illustrated Properties
Request Info

IDX logo

James Clarke
ipre.com
Agent Cell:
561.313.6594
Office Phone:
561.366.1121

Mortgage Calculator

%
years/fixed
yearly
yearly (est.)

Estimated Payment

$ 4,651.19 Principal & Interest $4,296.32 Property Tax $99.67 Homeowner's Insurance $255.21
Mortgage Logo

Login to My Illustrated Account